
Last researched: September 19, 2026. ADU size should follow the way the unit will actually be used. A 400-square-foot studio and an 800-square-foot one-bedroom serve very different needs, and the right choice depends on the occupant, site constraints and local size rules.
Check your legal size first. Maryland’s 2026 framework uses a 75% relationship to the primary detached dwelling, while local measurement and implementation rules still matter. Use our Maryland ADU size guide before choosing a layout.
Four ADU sizes, four different planning problems
Best when the site is tight and the user can live with a studio or very compact one-bedroom arrangement.
Enough room for a comfortable one-bedroom plan without giving too much area to hallways.
More flexibility for aging in place, storage, a larger bath or a small second bedroom.
Can support a true two-bedroom layout where local size rules and the primary-house size allow it.
400 sq ft ADU: compact studio plan
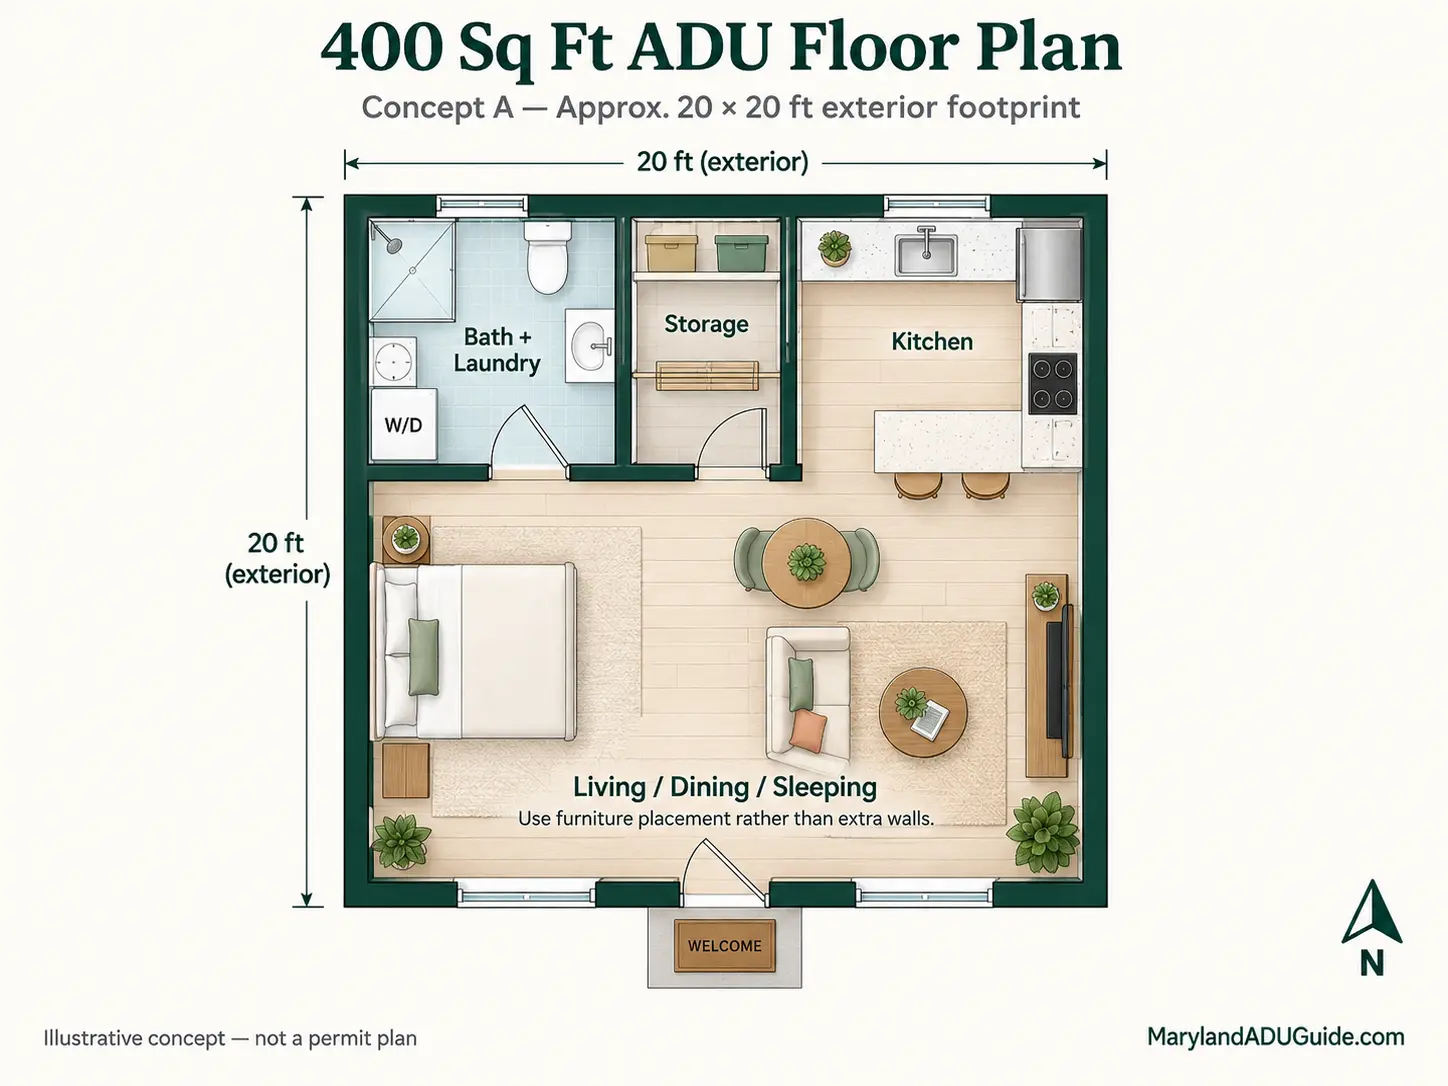
- Works best as a studio rather than forcing in a tiny bedroom.
- Keep plumbing close together to reduce wasted circulation and potentially simplify utility routing.
- Use one strong storage wall, tall cabinets and built-in furniture.
- Windows on more than one side can make a small room feel less confined, subject to setbacks and privacy.
What 400 sq ft is good at
A small ADU can be efficient because very little floor area is lost to hallways. It may suit one adult, a guest suite, a caregiver unit or a rental where the occupant does not need a separate office or second bedroom.
What usually goes wrong
The common mistake is trying to fit a full one-bedroom apartment into a footprint that works better as a studio. Every new wall creates circulation, door-swing and furniture-placement problems. Real projects also lose usable area to wall thickness, mechanical equipment, closets and code-required clearances.
600 sq ft ADU: comfortable one-bedroom plan
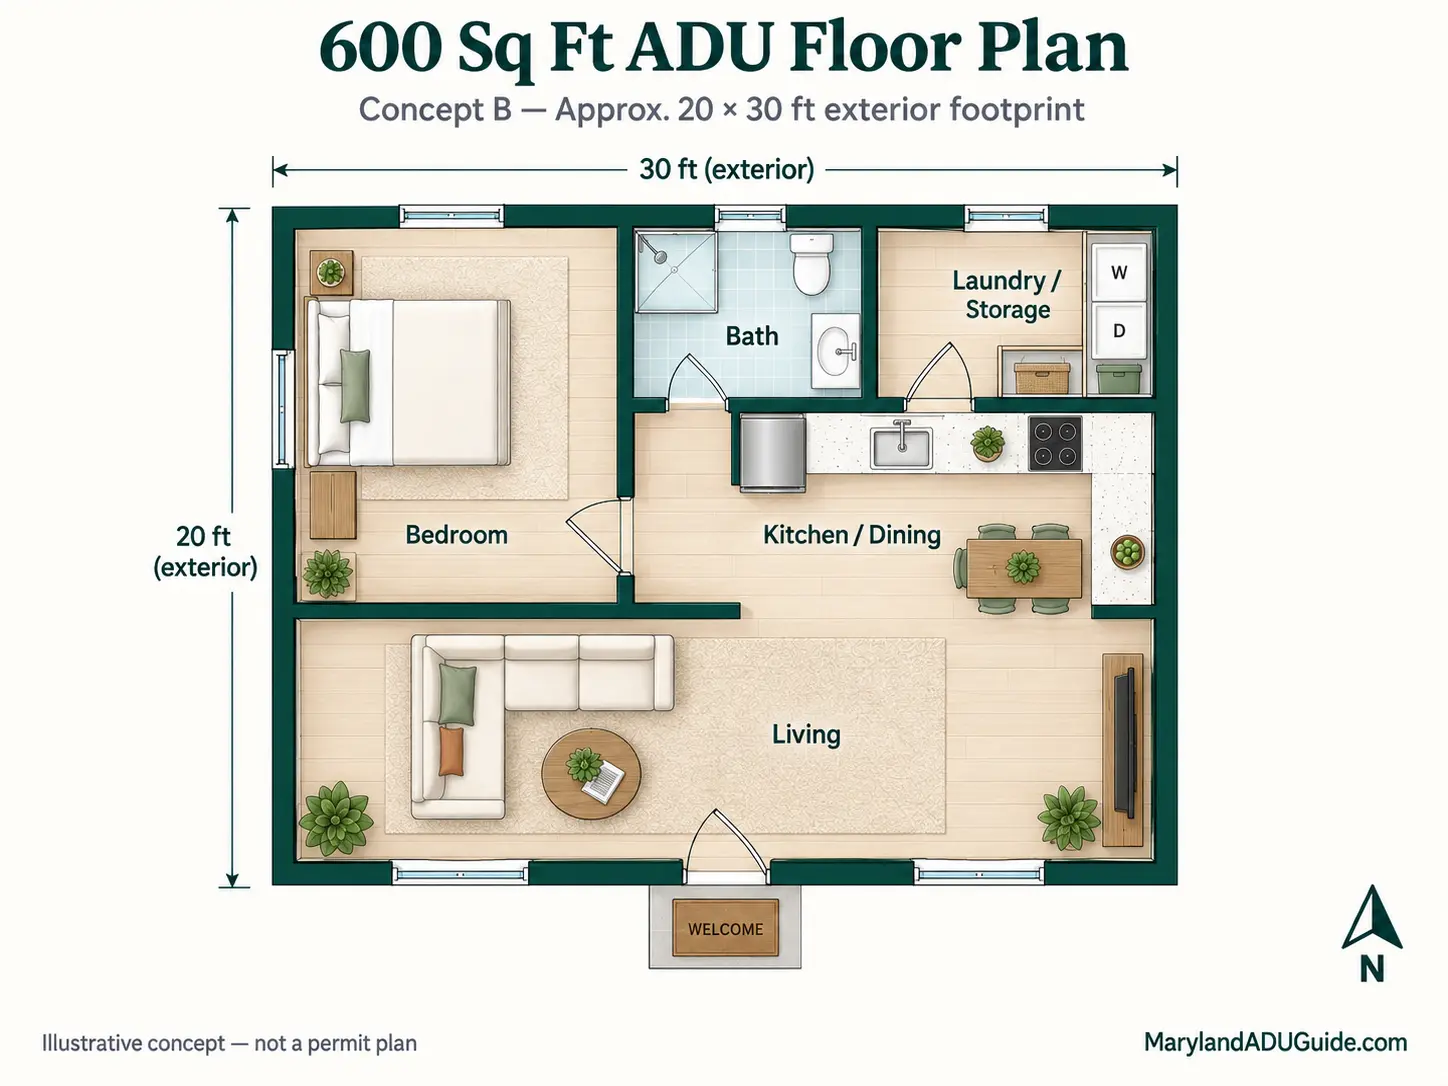
- A separate bedroom becomes much easier without shrinking the living room excessively.
- Kitchen, bath and laundry can remain near one plumbing core.
- Enough wall length for wardrobes, pantry storage and normal furniture.
- Often a better long-term layout than an over-complicated 400-square-foot one-bedroom.
Who may prefer 600 sq ft
This size can work well for one person who wants a real bedroom, a couple that lives lightly, or a family member who needs more privacy than a studio provides.
A real-world 667-square-foot garage-conversion case documented by AccessoryDwellings.org shows why this range can feel substantially more like a small apartment than a tiny house. The lesson is the layout, not the exact square footage: keeping living space open while concentrating service areas can make a modest unit much easier to use.
800 sq ft ADU: one bedroom with more flexibility
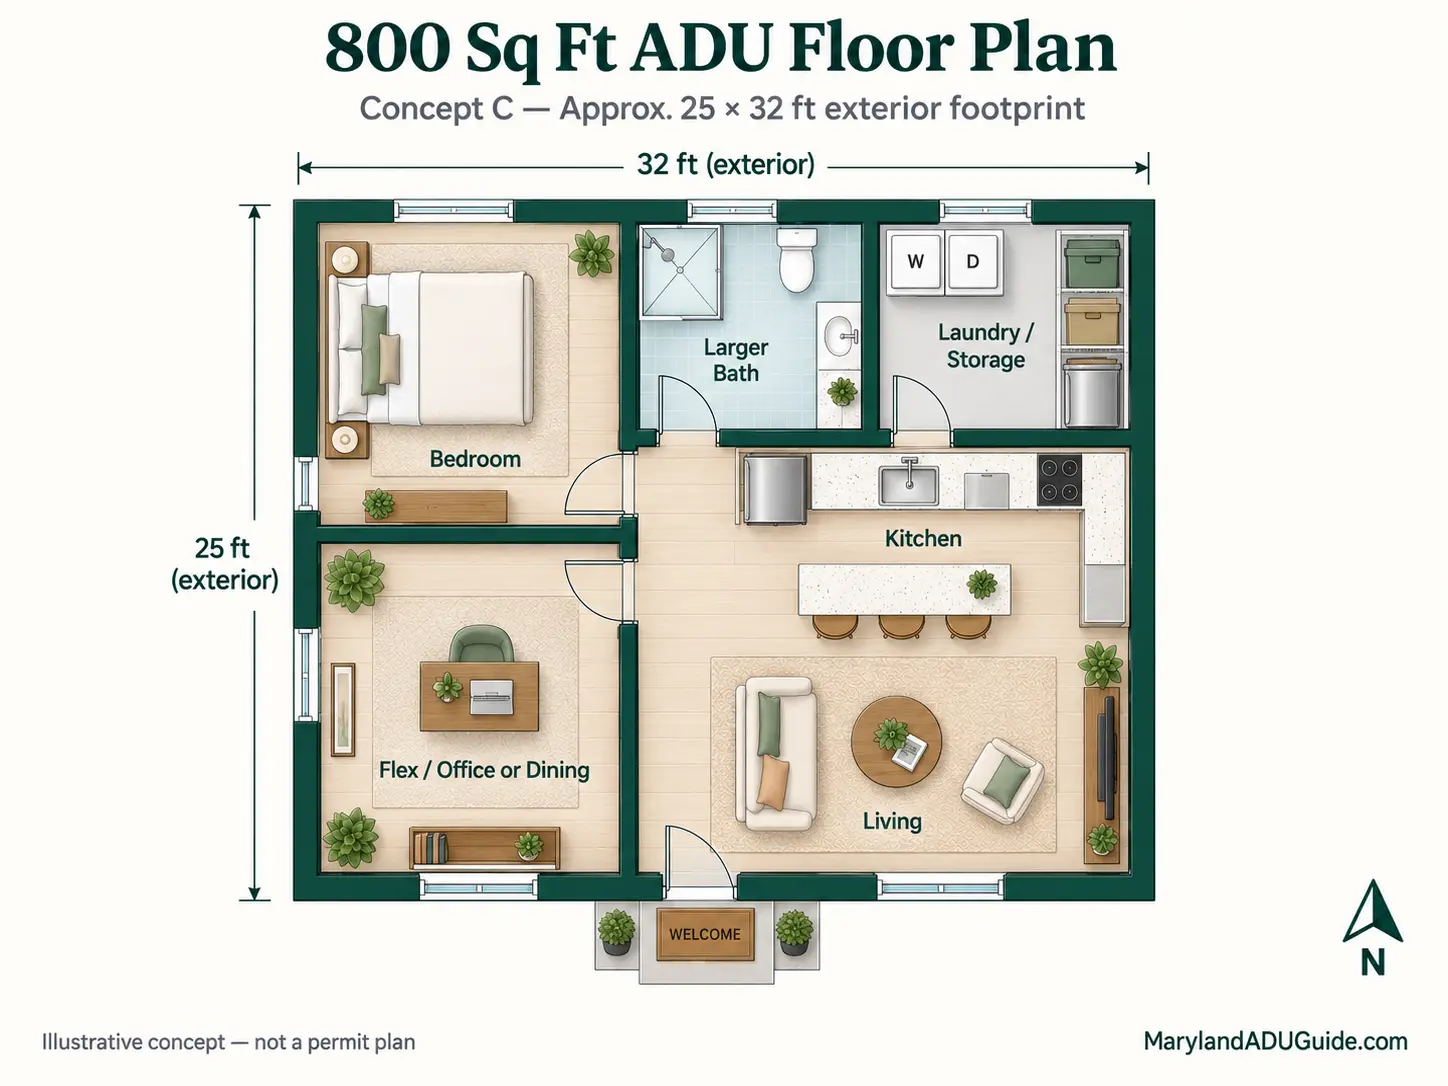
- More room for a larger bathroom, storage and wider circulation.
- A flex area can become an office, dining space or occasional guest zone.
- Can be a good target for an aging-parent ADU if the plan avoids unnecessary level changes.
- Do not assume 800 sq ft is automatically allowed; local rules and the 75% relationship still control.
Why 800 sq ft is a useful benchmark
AARP has documented one-story 800-square-foot ADUs with a full kitchen, living area, bedroom and bathroom, including examples designed for older family members. That does not make 800 square feet a Maryland standard, but it shows how this size can support a conventional one-bedroom home without relying on unusually compact furniture or circulation.
If the future occupant may have mobility limitations, spend the extra area on the route through the home, bathroom, bedroom clearances and entry rather than adding rooms simply because they fit on paper.
1,000 sq ft ADU: two-bedroom potential
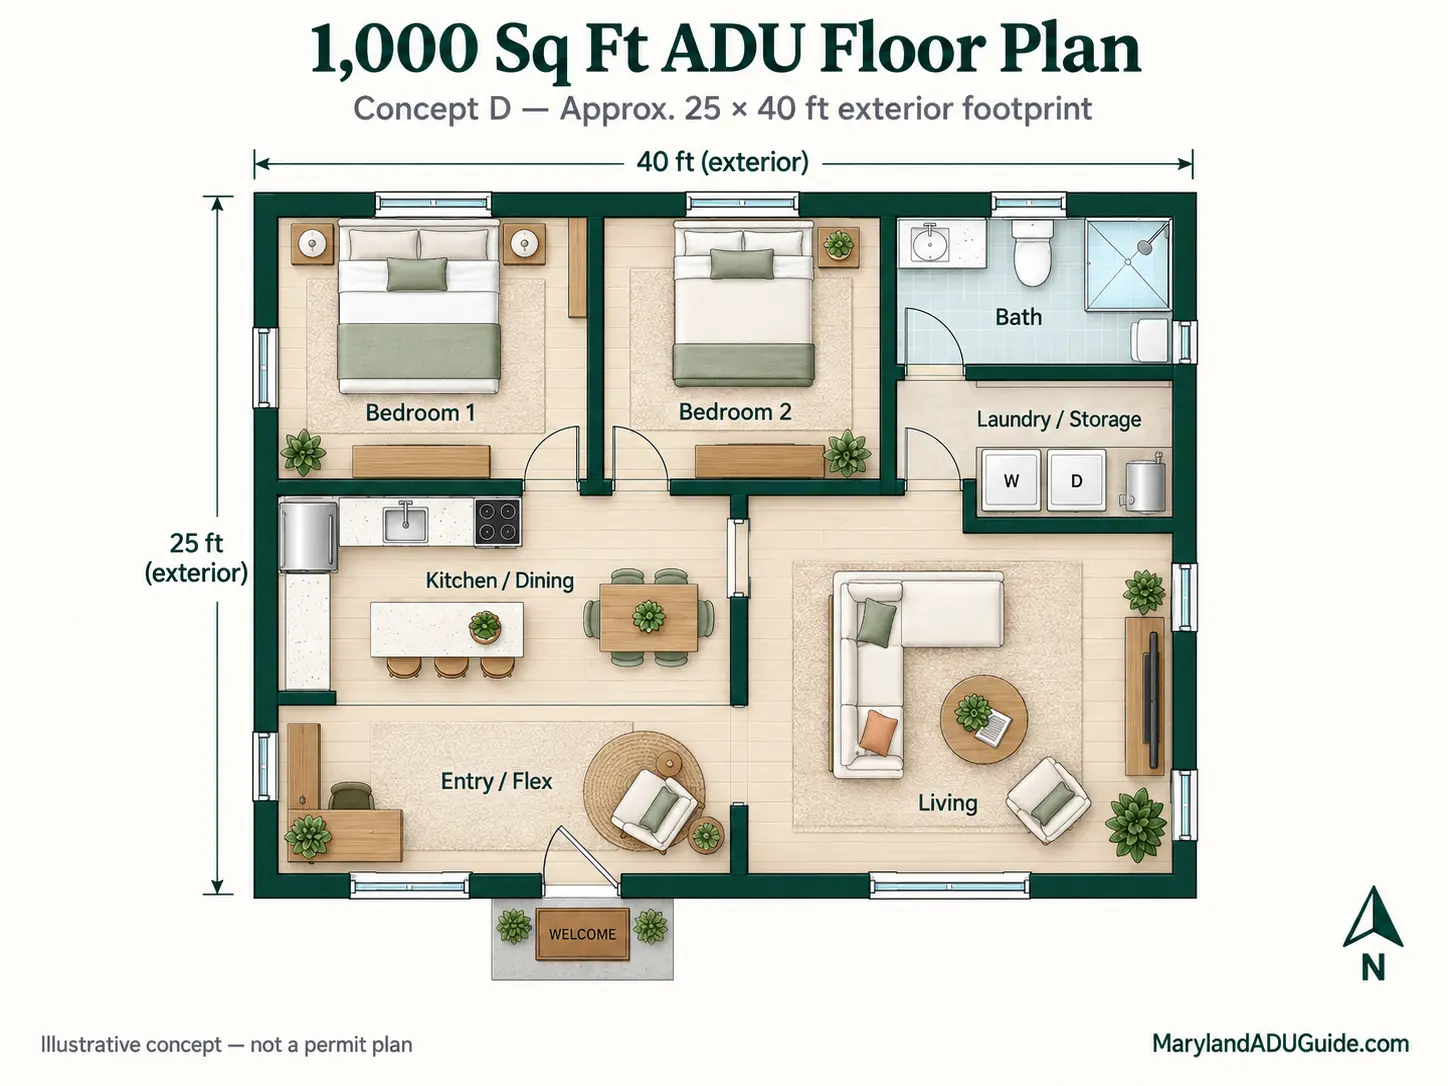
- Two real bedrooms become much more practical.
- More storage and furniture flexibility for long-term living.
- Potentially useful for a parent plus caregiver, small family or long-term rental.
- Requires a sufficiently large primary dwelling under Maryland’s 75% definition unless a local rule is more permissive in another lawful way.
Check the math before designing 1,000 sq ft
Under Maryland’s current state definition, a 1,000-square-foot ADU fits within the 75% relationship only when the primary detached dwelling is large enough. For example, 75% of a 1,200-square-foot primary dwelling is 900 square feet. A homeowner with that house should not start from a 1,000-square-foot concept without first checking the applicable local rule and measurement method.
Use the Maryland ADU size guide for the calculation, then check the local county or municipality page in our Maryland ADU Rules Tracker.
Quick comparison: which size fits which use?
| Size | Most natural layout | Good fit for | Main compromise |
|---|---|---|---|
| 400 sq ft | Studio | One person, guest/caregiver use, tight site | Limited storage and separation |
| 600 sq ft | 1 bedroom | One person or couple | Little room for a second private function |
| 800 sq ft | 1 bedroom + flex | Aging parent, couple, long-term use | Larger footprint and higher project cost |
| 1,000 sq ft | 2 bedrooms | Small family, parent + caregiver, larger rental | May exceed the legal size for smaller primary homes |
Do not choose the floor plan before checking the site
The floor plan is only one half of the problem. A 600-square-foot unit may fit comfortably inside the legal size limit and still fail because the lot has insufficient buildable area after setbacks, easements, septic reserve, lot coverage or access are considered.
Before committing to a layout, use the Maryland ADU Site Plan Guide and Property Feasibility Checker. The site plan should tell you the shape of the buildable area; the floor plan should respond to that shape rather than the other way around.
Five layout decisions that matter more than an extra 50 sq ft
1. Put plumbing-heavy rooms near each other
Keeping the kitchen, bathroom and laundry reasonably close can simplify the floor plan and reduce long internal utility runs. Whether it saves money on a particular project depends on the existing utility locations and construction method.
2. Minimize hallways
Hallways consume a large share of a small ADU quickly. In compact units, rooms that connect directly to an open living area often use the available floor area more efficiently.
3. Design around real furniture
A room can satisfy a dimensional requirement and still be awkward to furnish. Draw the bed, sofa, table, refrigerator, washer/dryer and required door swings before accepting the plan.
4. Decide whether the ADU must work for aging in place
If an older parent may live there, a one-story layout, step-free entry where feasible, a usable bathroom and enough maneuvering space may matter more than squeezing in a second bedroom. AARP’s ADU design resources emphasize planning for changing household needs rather than treating the ADU only as a rental unit. Also plan the relationship between the two households early: our Maryland ADU Privacy & Soundproofing Guide covers entrances, window orientation, shared walls and noise control.
5. Plan storage before leftover corners appear
Small homes need deliberate storage. Reserve space for cleaning supplies, linens, food, clothing, mechanical equipment and bulky items early. A floor plan with no storage usually becomes less functional after move-in.
What these diagrams do not show
The concepts deliberately leave out several items that belong in professional design and permit drawings:
- wall thickness and structural assemblies;
- foundation design;
- exact window and door sizes;
- emergency escape and rescue openings;
- fire separation;
- energy-code assemblies;
- HVAC equipment and ducting;
- electrical panel and service requirements;
- water-heater location;
- plumbing venting and slopes;
- accessible clearances;
- local building, zoning and utility requirements.
Use the concepts to decide what type of space you want. Then use our Maryland ADU architect guide to turn the idea into a project-specific design.
Maryland ADU floor plan FAQs
What is the best size for a one-bedroom ADU?
There is no single best size. Around 600 square feet can support a straightforward one-bedroom plan, while 800 square feet gives more room for storage, a larger bath, office/flex space or easier circulation. Site and local rules come first.
Can a 400-square-foot ADU have a separate bedroom?
It can be possible, but a studio often uses this amount of space more efficiently. A separate bedroom creates additional walls, doors and circulation that can make the remaining living area feel constrained.
Is 800 square feet the Maryland ADU limit?
No. Maryland’s state framework uses a 75% relationship to the primary detached dwelling rather than one statewide 800-square-foot cap. Local rules and the implementation transition still need to be checked.
Can I build a 1,000-square-foot ADU in Maryland?
Possibly, but not on every property. The proposed ADU must fit the applicable state and local size rules, the primary-dwelling relationship, the buildable area and other zoning or utility constraints.
Are these floor plans free construction plans?
No. They are original educational diagrams for comparing space. They are not architectural, structural or permit drawings.
Sources and design references checked
- Maryland Department of Planning — HB 1466 ADU FAQ
- AARP — ADU Step-by-Step Guide to Design and Development
- AARP — 800-Square-Foot One-Story ADU Case Study
- AccessoryDwellings.org — 667-Square-Foot ADU Case Study
Maryland ADU Guide is an independent research publication, not an architect, engineer, builder, permitting agency or law firm. The floor-plan diagrams on this page are educational concepts. Confirm parcel-specific zoning and engage appropriately licensed professionals for permit and construction drawings.
What to do next
Start by finding the office that reviews your property. A mailing city or a county guide does not establish your parcel’s authority.
- Find Who Reviews My Property.
- Obtain your parcel identifier, survey, floor plans and utility records.
- Ask the reviewing office which current rules, supporting documents and approvals apply.
- Continue to your planning workspace.
Enable JavaScript to prepare a downloadable next-step brief. Planning guidance is not permit approval.