
Last researched: September 19, 2026. ADU privacy is easier to solve on paper than after framing. Entrance location, window orientation, plumbing walls, stairs, shared patios and the position of the ADU relative to the main house can all affect how private the two households feel.
Soundproofing works the same way. A few finish upgrades at the end of construction cannot fully compensate for a poor floor plan. The best results usually come from combining layout, separation, insulation, resilient assemblies and careful treatment of openings and penetrations.
Privacy starts with the site plan
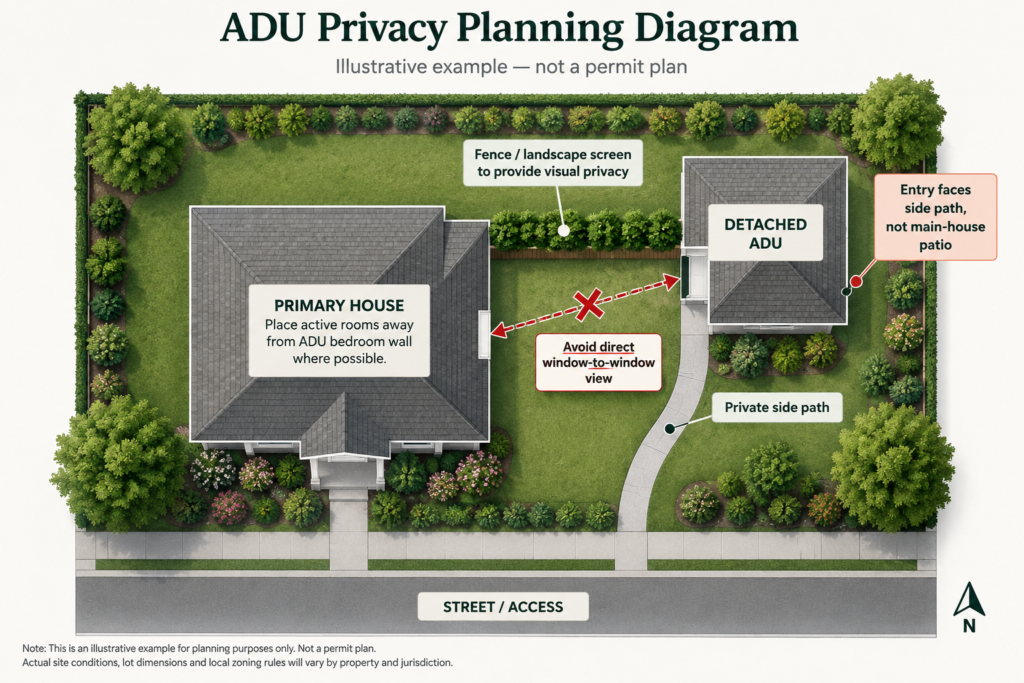
AARP’s ADU design material specifically recommends considering the relationship between the ADU, primary house and neighboring lots to improve privacy while preserving independence, access and safety. That makes site planning the first privacy decision—not an afterthought.
Eight design decisions that affect privacy most
1. Entrance placement
A separate entrance feels more independent when the occupant can reach it without crossing the main household’s primary patio, deck or living-room windows.
2. Window orientation
Stagger windows where possible instead of placing bedroom or bathroom windows directly opposite windows in the primary home or neighboring house.
3. Shared outdoor space
Decide whether the ADU needs a private sitting area, a shared yard, or both. Undefined outdoor space often creates more friction than the indoor plan.
4. Parking and daily path
The route from parking to the ADU can determine how often occupants pass close to the main home’s private spaces.
5. Bedroom location
Avoid placing an ADU bedroom directly beside or below the main home’s TV room, stairs, kitchen or other high-activity area when another arrangement is practical.
6. Plumbing walls
Toilets, showers, waste stacks and water lines can transmit noticeable noise. Place plumbing-heavy walls thoughtfully when units share a wall, floor or ceiling.
7. Mechanical equipment
Heat pumps, condensers, exhaust fans and laundry equipment can create recurring noise. Location matters for both households and neighbors.
8. Fences and landscaping
Physical screening can reduce direct views and make outdoor areas feel separate, but height and placement must comply with local fence, sight-distance and zoning rules.
Attached and basement ADUs need a sound-separation strategy
When the ADU shares a wall, floor or ceiling with the primary dwelling, sound control becomes a building-assembly issue. AARP’s lower-level ADU case study notes that internal ADUs often need soundproofing between the units. The homeowners in that case intentionally invested in a higher-performing sound barrier between the ADU and the floor above.
BuildingAnADU’s documented basement project similarly used wall insulation, ceiling sound insulation and acoustic resilient channel before drywall to address sound transfer between the two dwellings.
The lesson is not that every Maryland project should copy the same assembly. It is that sound control works best when it is designed into the wall or ceiling before it is closed.
How sound moves between an ADU and the main house
| Sound path | Typical example | Design response to discuss |
|---|---|---|
| Airborne sound | Voices, TV, music | Insulated assemblies, added mass, separation layers, better doors and sealed penetrations |
| Impact sound | Footsteps, dropped objects, chairs | Floor/ceiling isolation, resilient layers, soft finishes where appropriate |
| Structure-borne vibration | Laundry machines, mechanical equipment | Equipment isolation, careful mounting and location |
| Flanking paths | Sound bypassing a good wall through ducts, gaps or framing | Seal penetrations and coordinate the full assembly, not just insulation |
| Plumbing noise | Waste lines, toilets, showers | Pipe location, isolation and wall/ceiling assembly design |
STC is useful, but it is not the whole answer
STC, or Sound Transmission Class, is a laboratory rating used to describe how well a wall or floor/ceiling assembly reduces airborne sound. A higher STC rating generally means better airborne sound isolation.
But an STC number does not tell you everything about real-world privacy. Doors, windows, recessed lights, outlets, plumbing penetrations, ducts and construction gaps can reduce actual performance. Impact noise also needs separate consideration.
Do not rely on insulation alone
Fibrous insulation can help absorb sound within a wall or ceiling cavity, but sound isolation also depends on mass, decoupling, sealing and the way the assembly is framed. A wall filled with insulation but connected rigidly on both sides may perform differently from an assembly specifically designed to reduce vibration transfer.
That is why products such as resilient channel appear in documented ADU projects: they can form part of a decoupled assembly. They must be installed correctly to work as intended.
Doors can undermine an otherwise good plan
A shared interior door between a main home and an ADU can become one of the weakest sound paths in the separation. Door mass, seals, gaps and whether that connection is even permitted should be addressed during design.
Likewise, an exterior ADU entrance located directly beside the primary household’s bedroom window may create privacy problems even if the wall assembly itself performs well.
Window privacy without making the ADU dark
Privacy does not require eliminating windows. Better options can include:
- placing windows on different wall segments rather than directly opposite each other;
- using higher sill heights where appropriate;
- adding landscape screening outside the main view cone;
- using clerestory or higher windows where the room function allows it;
- orienting primary living-room windows toward a private yard zone rather than the main house;
- using glazing treatments for secondary privacy, while preserving required light, ventilation and emergency-egress functions.
Window placement must still meet building-code, energy, egress and local design requirements. Privacy film is not a substitute for a required emergency escape opening.
Privacy for aging parents is different from privacy for renters
An older parent may want independence without being isolated. A separate entrance and private living area can coexist with a short, safe route to the main home. A renter may value clearer separation of entrances, outdoor areas, utility access and parking.
AARP’s 2026 ADU guidance continues to emphasize that ADUs can keep families close while preserving privacy and independence. Design the level of separation around the actual occupant rather than assuming every ADU should function like an unrelated rental.
Detached ADU privacy checklist
- Does the entrance face a private path rather than the main patio?
- Do bedroom/bathroom windows face the primary home or neighbors?
- Can a fence or landscape screen break direct views?
- Where will outdoor seating be?
- Will parking movements shine headlights into bedrooms?
- Where are the condenser, trash bins and utility equipment?
- Does the ADU preserve useful yard area for both households?
- Do screening elements comply with local zoning and sight-distance rules?
Attached or interior ADU sound checklist
- Which rooms share walls, floors or ceilings?
- Where are the main home’s stairs, TV room, kitchen and laundry?
- Where are the ADU bedroom and sleeping areas?
- Are plumbing stacks placed beside quiet rooms?
- What is the specified separation assembly?
- How are outlets and other penetrations handled?
- Will ducts create a direct sound path?
- Are mechanical and laundry equipment isolated from sleeping rooms?
- Are shared doors necessary, and how will they be sealed?
How privacy interacts with Maryland site rules
A privacy screen or ideal building orientation still has to fit the legal site envelope. Before rotating or shifting a detached ADU to improve privacy, check setbacks, easements, lot coverage, utilities and septic constraints using the Maryland ADU Site Plan Guide.
If you are still deciding between detached, attached, garage and basement options, use the ADU Type Decision Guide once that page is available. For interior projects, our Basement ADU Guide covers ceiling height and egress issues separately.
Maryland ADU privacy and soundproofing FAQs
What is the best way to soundproof an ADU?
There is no single product that solves every project. Good sound isolation usually combines a properly designed wall or floor/ceiling assembly, cavity insulation, mass, separation or resilient layers where appropriate, sealed penetrations and careful treatment of doors, ducts and plumbing.
Is insulation enough between an ADU and the main house?
Usually not by itself. Insulation can help absorb sound in cavities, but real-world isolation also depends on the rest of the assembly and flanking paths.
Where should a detached ADU entrance face?
There is no universal rule. From a privacy standpoint, a side or independently accessed entrance can reduce conflict with the main home’s primary outdoor living areas, but local site and design rules still apply.
Can landscaping improve ADU privacy?
Yes for visual separation, especially when it breaks direct views between entrances, windows and outdoor sitting areas. Landscaping is less effective as the sole solution for low-frequency or structure-borne sound.
Should I ask for an STC rating?
It can be useful for shared assemblies, but ask about the complete assembly and installation details rather than focusing only on one STC number.
Sources and case studies checked
- AARP — ADU Step-by-Step Guide to Design and Development
- AARP — Internal Lower-Level ADU Case Study
- AARP — ADU Design Competition: Privacy and Siting
- BuildingAnADU — Insulation and Acoustic Resilient Channel Case Study
- AccessoryDwellings.org — Lower-Level ADU Sound-Insulation Case Study
Maryland ADU Guide is an independent research publication, not an architect, acoustical consultant, engineer or contractor. Acoustic performance depends on the complete assembly, installation and project conditions. Have the project team specify the appropriate wall, floor, ceiling, door and mechanical details for your ADU.
What to do next
Start by finding the office that reviews your property. A mailing city or a county guide does not establish your parcel’s authority.
- Find Who Reviews My Property.
- Obtain your parcel identifier, survey, floor plans and utility records.
- Ask the reviewing office which current rules, supporting documents and approvals apply.
- Continue to your planning workspace.
Enable JavaScript to prepare a downloadable next-step brief. Planning guidance is not permit approval.